

Archive position — measured, not model output
0 likes on Devpost
2,263 of the 7,850 archived projects have more likes, and 5,587 share exactly 0 — so this project's #5,164 place in the like-ranked listing is a tie-break inside that group, not a ranking.
Projects (log scale)
Likes on Devpost. ▲ marks this project's group.
Show the figures
| Likes | Projects | Share of archive |
|---|---|---|
| 0 | 5,587 | 71.2% |
| 1 | 1,758 | 22.4% |
| 2 | 284 | 3.6% |
| 3–4 | 132 | 1.7% |
| 5–9 | 75 | 1.0% |
| 10+ | 14 | 0.2% |
 User Stories BotA demo video on every pull request
Get a demo video on every new feature
GitHub App that watches your pull requests and records a narrated, captioned demo.
Save time on demo prep and make informed decisions faster with a video walkthrough of every new feature.
Executive Summary
What the company appears to be
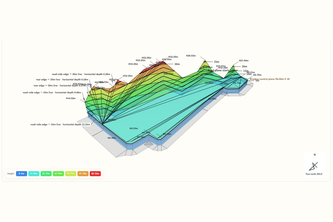
MassingAI Japan is a self-reported web application that uses AI (specifically GPT-5.6 Sol) and architectural expertise to automate parts of the initial “volume check” process in Japanese building design. It takes inputs like an address, site survey drawing, and intended building use, and outputs a 3D buildable envelope for architects.
What changed
The author states that this tool was built quickly (in days) by one person working with Codex and GPT-5.6 Sol, aiming to reduce time spent on repetitive regulatory checks in architecture practice.
Single most important open question
Is there any evidence of real-world usage or adoption by architects or firms? The description does not mention any customers, revenue, or traction beyond the author’s own demonstration projects.
What The Product Actually Is
The description states that MassingAI Japan is a Next.js and TypeScript web application. It processes three inputs:
- An address
- A site survey drawing
- An intended building use
It outputs:
- Editable 2D data from the site survey drawing (via GPT-5.6 Sol)
- Regulatory information based on national, prefectural, and municipal rules
- A conservative preliminary 3D buildable envelope
- Floor-by-floor usable massing calculations
The tool is described as a preliminary design aid, not a replacement for legal surveys or final confirmations.
Evidence
- The author describes the product as a web app built with Next.js, TypeScript, React, and Three.js.
- It uses GPT-5.6 Sol for image recognition of Japanese survey drawings.
- It integrates architectural logic with regulatory data to produce 3D envelopes.
- A bilingual interface is included.
Inference The tool appears to be a proof-of-concept or early-stage prototype, not yet a commercial product, based on the author’s description and lack of customer evidence.
Positioning & Claim Evolution
The author positions MassingAI Japan as a time-saving tool for architects in Japan. It is described as:
- A way to compress a 5–7 day process into minutes
- A tool that keeps results understandable and reviewable by human designers
- Built specifically with Japanese architectural practice in mind, not a generic massing tool
The claim evolution shows:
- Initial problem: Time-consuming volume checks in Japanese architecture.
- Solution: AI-assisted automation of site geometry and regulatory analysis.
- Differentiation: Focus on Japanese zoning rules, editable outputs, and human reviewability.
Evidence
- The author states that the tool was built to reduce rework and time spent on initial planning.
- It is described as a “preliminary design aid” rather than a final design or legal tool.
- The tool is tailored to Japanese regulations and survey drawing formats.
Inference The positioning suggests a niche, early-stage product aimed at improving workflow for architects in Japan. It does not claim to be a full design platform or regulatory compliance system.
Target Customer & ICP
The description states that the primary user is an architectural practitioner, specifically one who works with Japanese building regulations and site survey drawings.
Evidence
- The author identifies as an architectural practitioner, not a software engineer.
- The tool is designed for architects to use in preliminary design phases.
- It integrates with Japanese zoning rules and survey formats.
Inference The ICP appears to be individual architects or small architecture firms in Japan who are looking to speed up initial site analysis. There is no evidence of enterprise or large-scale adoption.
Business Model & Pricing Evidence
There is no evidence of a business model, pricing structure, or monetization strategy in the description.
Evidence
- The author does not mention any revenue streams.
- No pricing information, subscriptions, or licensing details are provided.
- The tool is described as a demo and prototype, not a commercial offering.
Inference The product is likely not yet monetized, and there is no indication of how it would be sold or priced.
Technical & Delivery Signals
The author states that the application was built using:
- Next.js
- TypeScript
- React
- Three.js
- GPT-5.6 Sol (for image recognition)
- Codex (for implementation and testing)
Evidence
- The tool uses multimodal AI for reading Japanese survey drawings.
- It includes editable 2D geometry, 3D visualization, and floor-by-floor massing calculations.
- A bilingual interface is included.
- Verified demo projects are embedded in the app to avoid API access requirements.
Inference The technical stack suggests a web-based prototype, likely built quickly by one person. The use of AI and editable outputs indicates an attempt to balance automation with human oversight.
Traction & Maturity Signals
There is no evidence of traction, customers, or adoption beyond the author’s own demonstration projects.
Evidence
- The tool is described as a prototype built in days.
- Two verified demo projects are embedded for judges to review.
- No mention of users, clients, or revenue.
Inference The product is at an early stage, likely a hackathon submission or proof-of-concept. There is no evidence of real-world usage or market traction.
Competitive Context
The description does not provide any information about competitors or the broader marketplace for architectural AI tools.
Evidence
- No mention of existing tools in this space.
- No comparison to other massing or zoning tools.
- The tool is described as tailored specifically to Japanese regulations.
Inference There is no competitive context provided. It’s unclear whether similar tools exist, and the author does not reference any market landscape.
Open Questions & Risks
- No commercial traction or adoption — The product appears to be a prototype with no evidence of real-world usage.
- Unverified AI outputs — While editable 2D geometry is included, there is no indication of how errors are corrected or validated in practice.
- Single-person team — The entire project was built by one person, which may limit scalability or long-term development.
- No monetization strategy — There is no evidence of a business model or pricing approach.
- Limited scope — It’s described as a preliminary tool, not a full design or compliance system.
Questions the description leaves open
- What is the actual workflow for architects using this tool in practice?
- Has it been tested with real clients or firms?
- How does the tool handle edge cases or ambiguous regulations?
- Is there any plan to integrate with official planning databases or APIs?
- What are the long-term plans for monetization or scaling?
- Are there any legal or regulatory risks in using this tool as a design aid?
Overall Assessment
Not evidenced.
The description provides no evidence of revenue, customers, traction, or commercial viability. It is a self-reported prototype built by one person for a specific use case in Japan. There is no indication that the project has moved beyond a proof-of-concept stage, and no evidence of any investment or partnership interest from third parties.
Confidence level Low — based on minimal evidence and lack of commercial signals.
User Stories BotA demo video on every pull request
Get a demo video on every new feature
GitHub App that watches your pull requests and records a narrated, captioned demo.
Save time on demo prep and make informed decisions faster with a video walkthrough of every new feature.
Source
Submitted to the OpenAI 2026 hackathon on Devpost. Project home on Devpost. Back to the full gallery on Devpost.
This competitive analysis was produced by top-founders.com (opens in a new tab)
Generated by a language model from this project's public Devpost page — its tagline, the author's own write-up and any built-with tags listed there — as captured in August 2026. Short quotations are the author's words. It is an opinion on the idea as a business, not on the people behind it, and it reflects the description as published then. If the project has moved on, request a correction below. The analysis is not independent research and contains no verified traction, revenue or customer data.
An independent guide by KFG International LLC — not affiliated with, endorsed by, or connected to Devpost or OpenAI.